Pinoso:
MODEL OASIS (PINOSO) – A New Way of Living Architecture
Step into something truly different. The "Oasis" model
Objekt-Nr.: SHP-29611






Preis:
249.999 €
Wohnfläche ca.:
110 m²
Grundstück ca.:
10.000 m²
Zimmeranzahl:
4
MODEL OASIS (PINOSO) – A New Way of Living Architecture
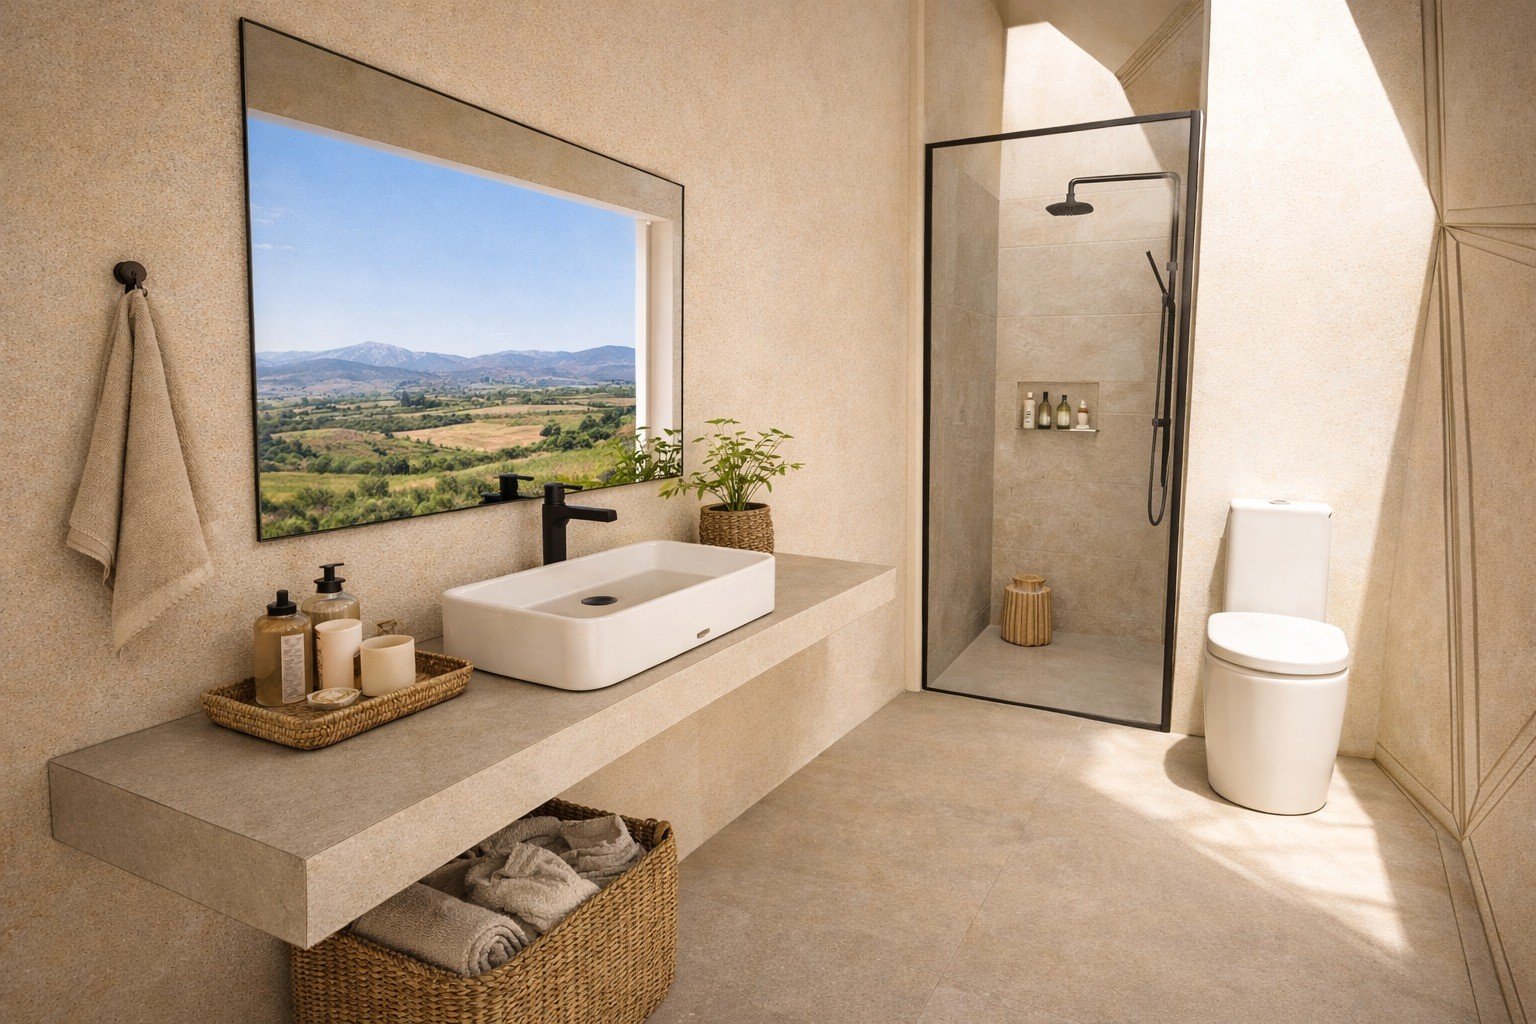
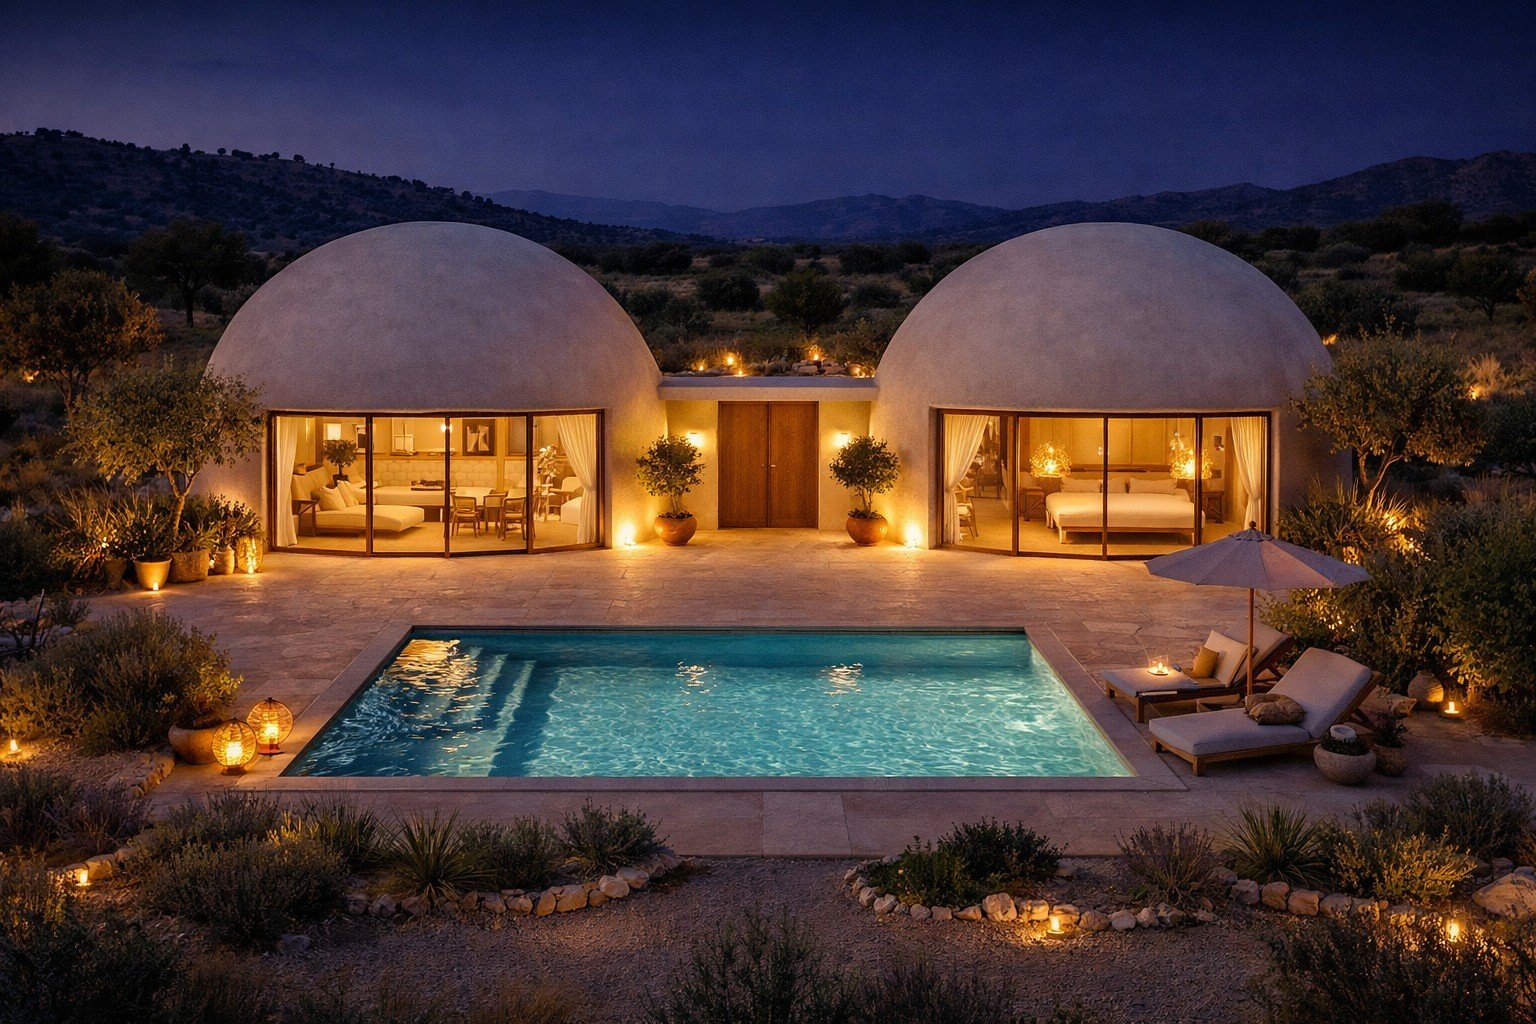
Step into something truly different. The "Oasis" model is not just a house—it’s a living architectural experience where design, light, and nature come together in perfect harmony. Inspired by geodesic geometry, this home evolves throughout the day: bright, open, and connected to the outdoors under the sun, then warm, elegant, and intimate as night falls.
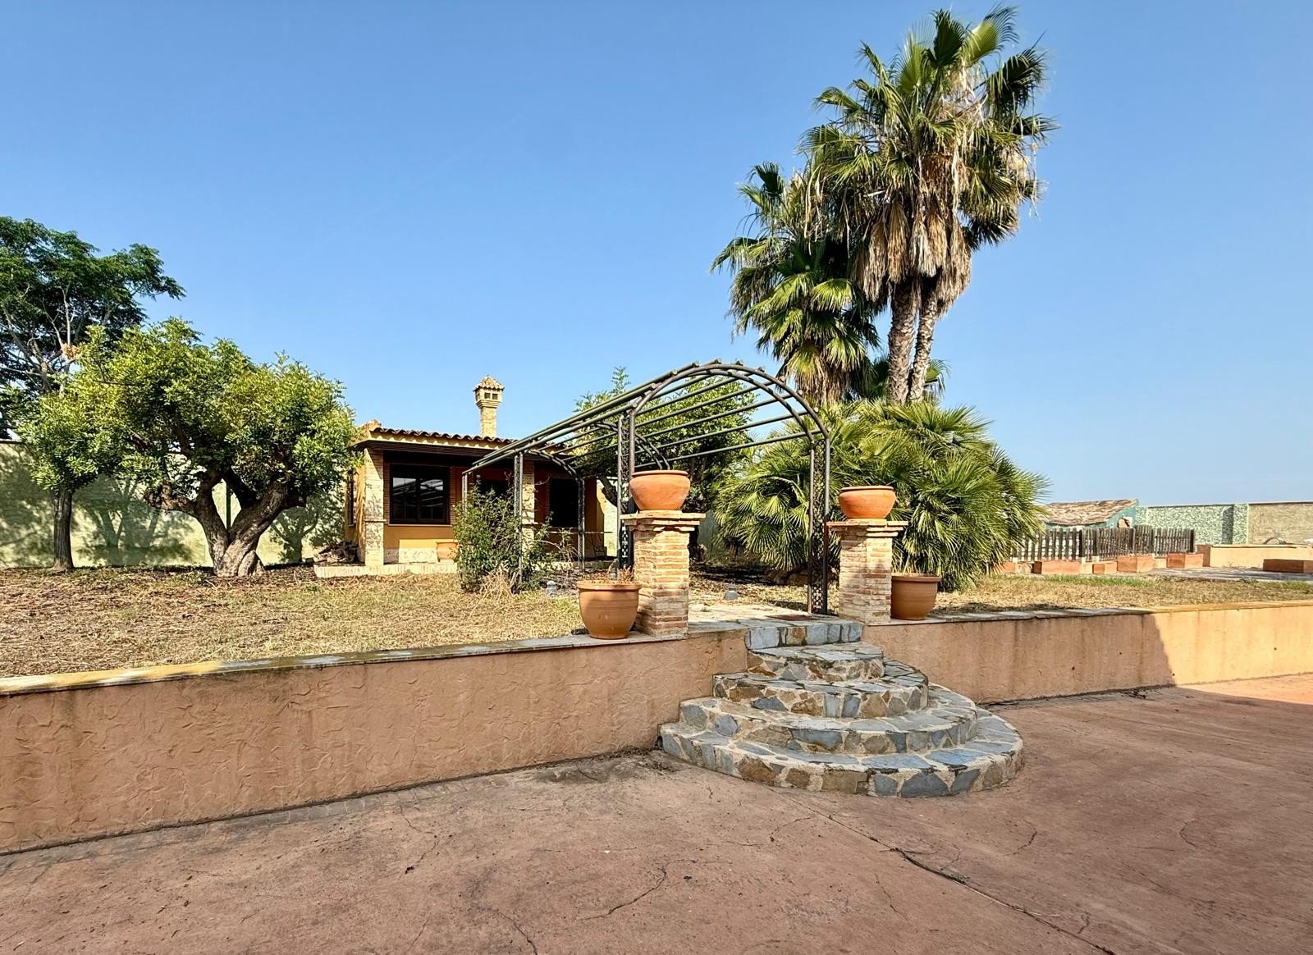
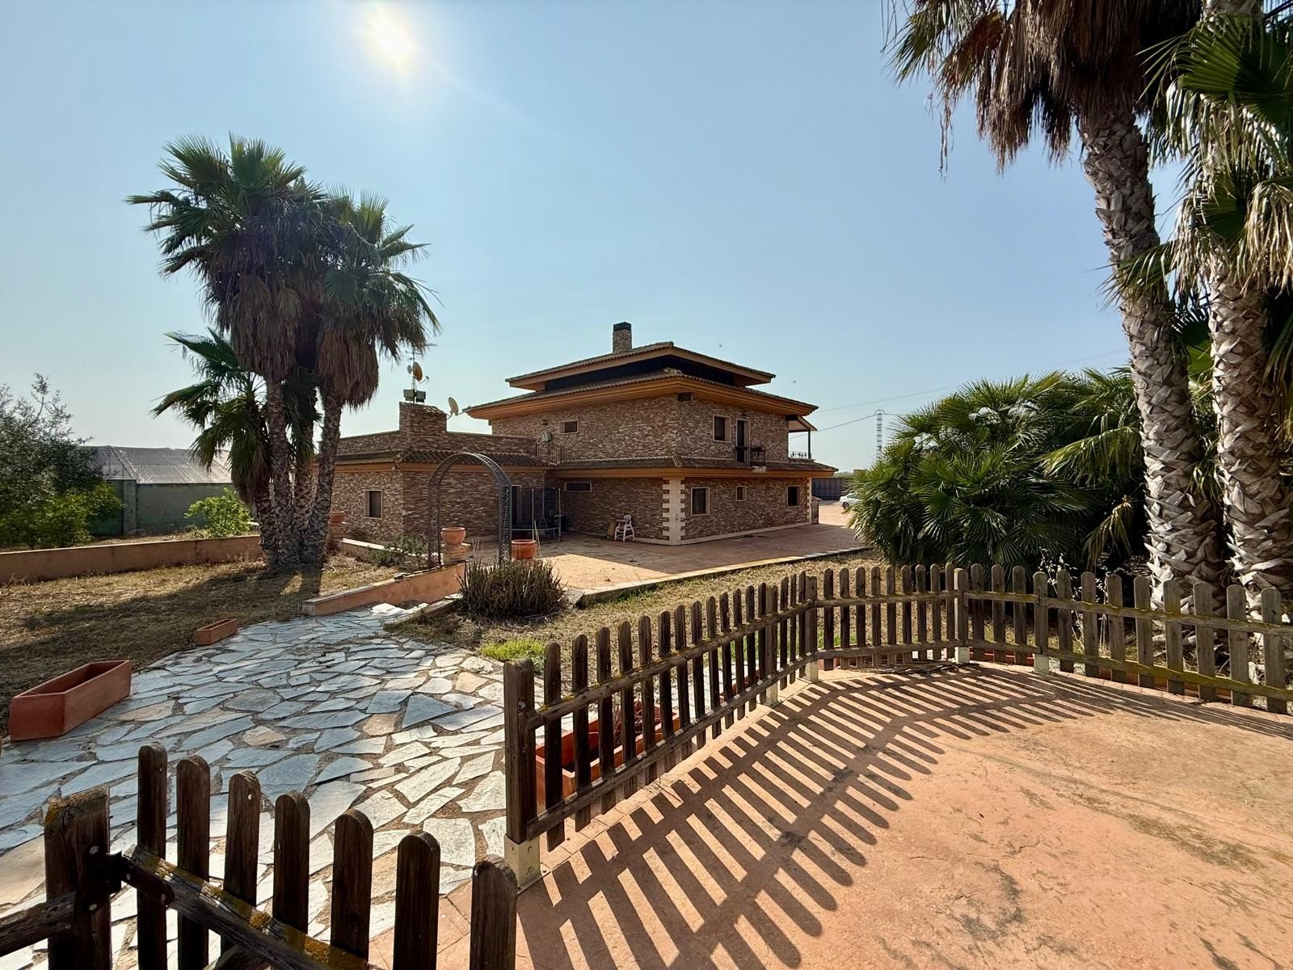
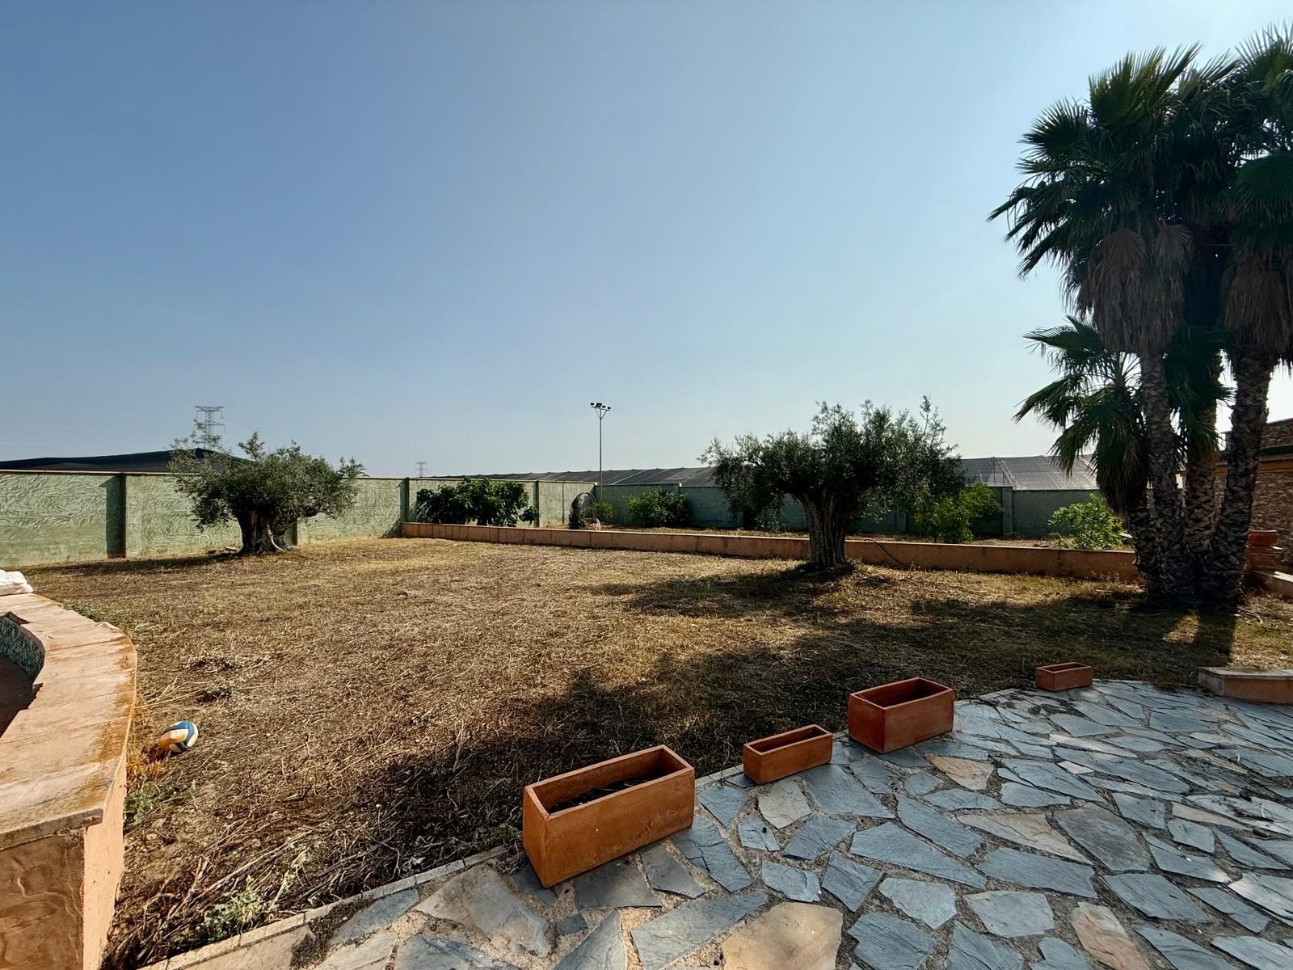
Set on a generous 10,000 m² plot close to Pinoso, this unique single-storey property offers 110 m² of thoughtfully designed living space, distributed across two interconnected domes. The result is a home that feels both expansive and homely.
The geodesic concept is more than visual impact—it’s a smarter way to live:
Superior structural efficiency
Reduced energy consumption
Excellent thermal and acoustic comfort
…
Organic spaces filled with natural light
Thoughtful Interior Layout
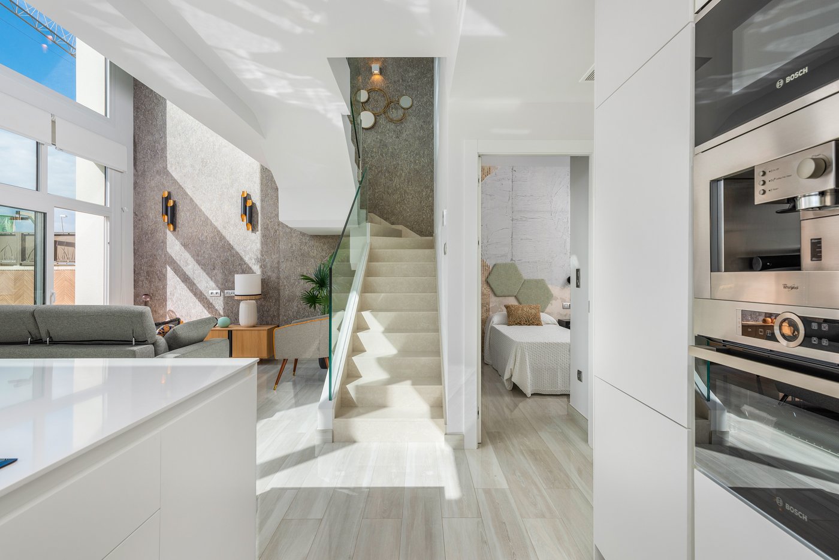
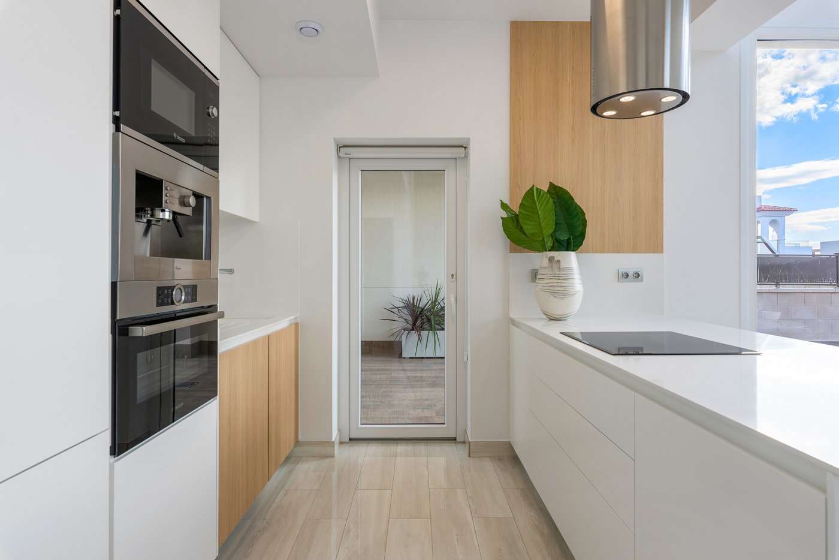
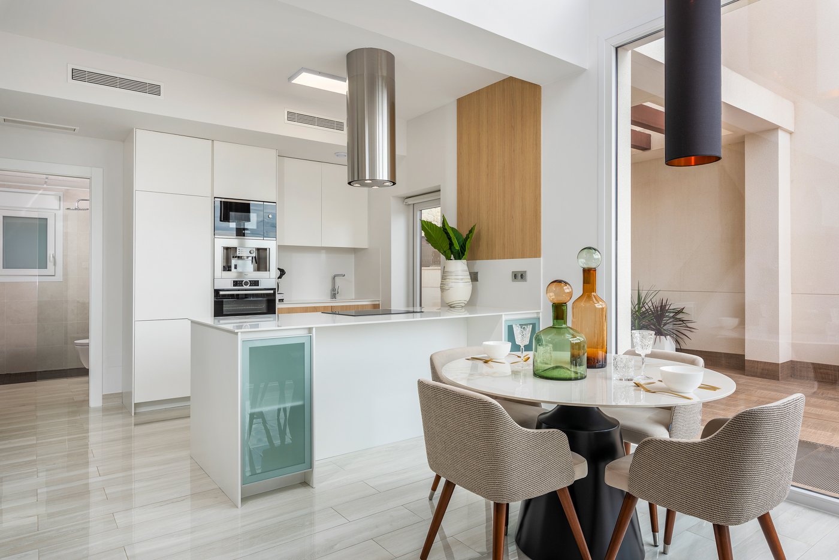
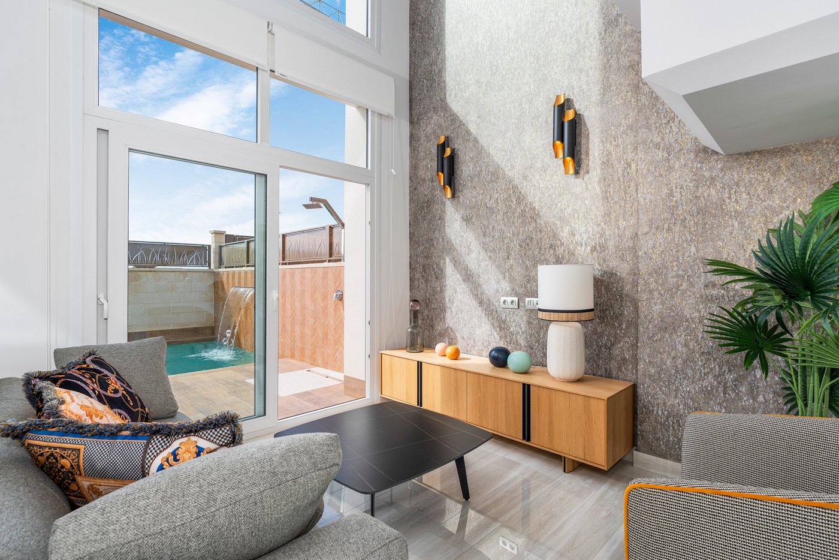
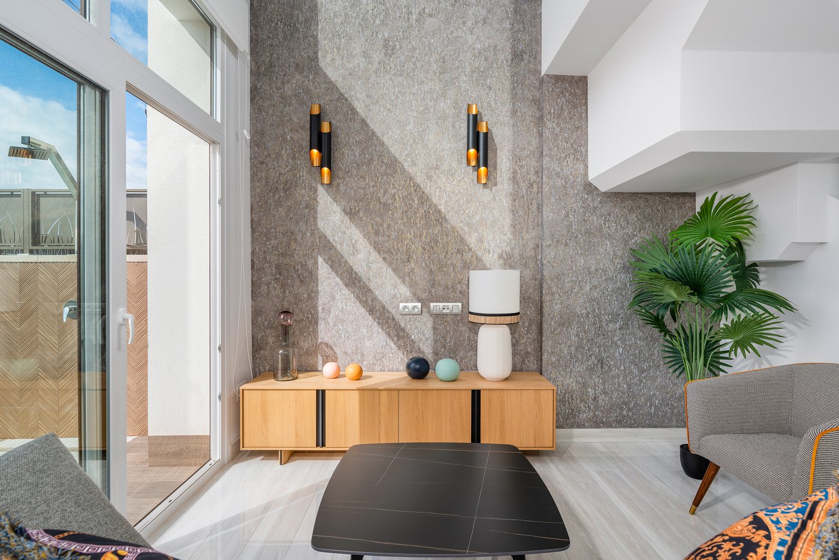
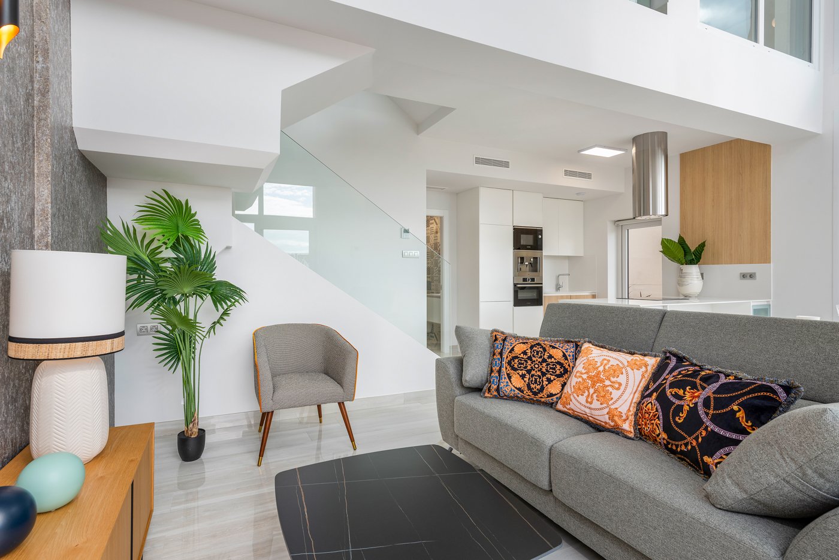
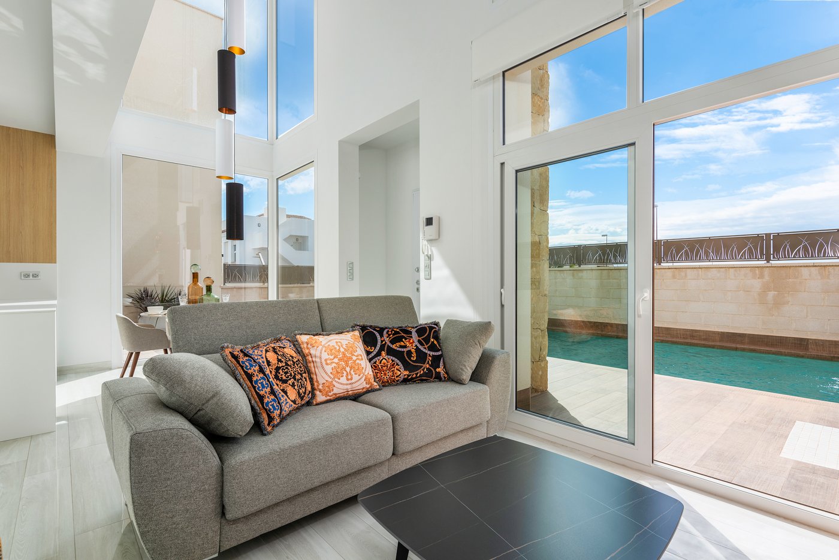
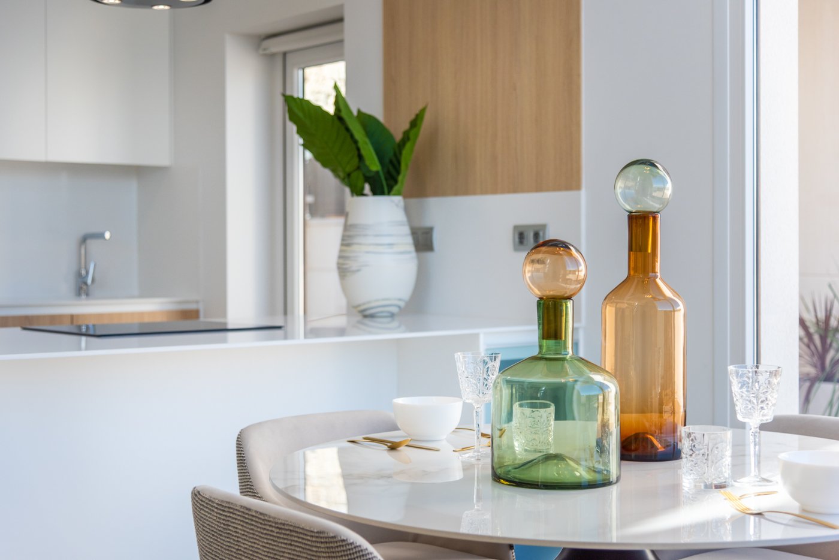
Day Dome : Living & Social Spaces: a bright, open-plan environment combining living room, dining area, and kitchen—perfect for modern living and entertaining.
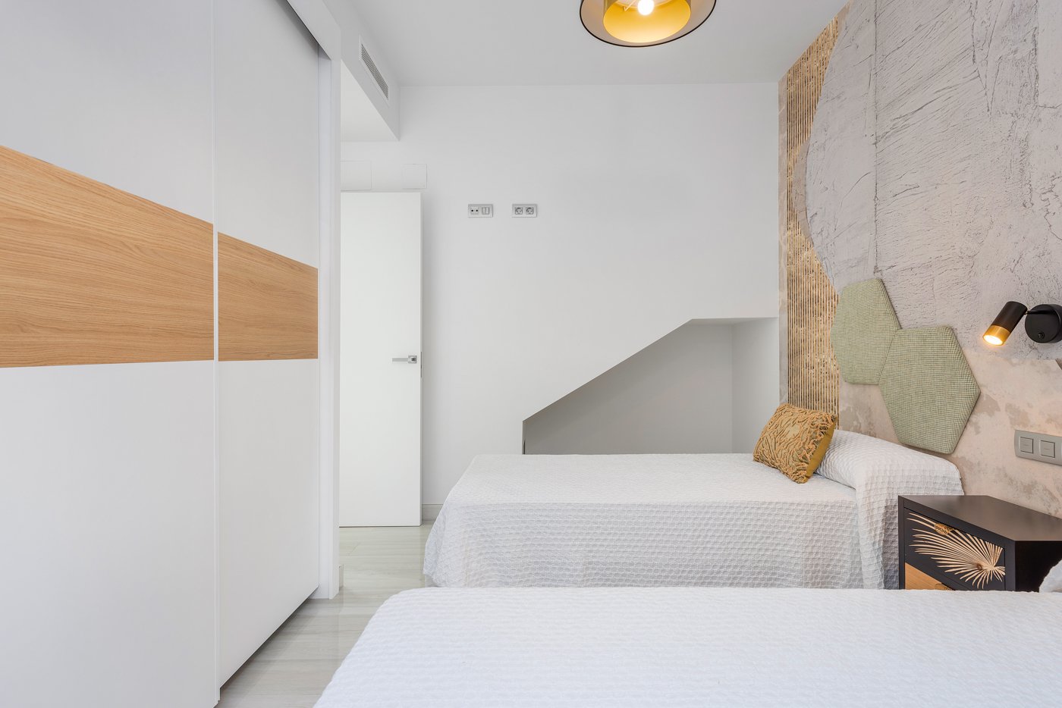
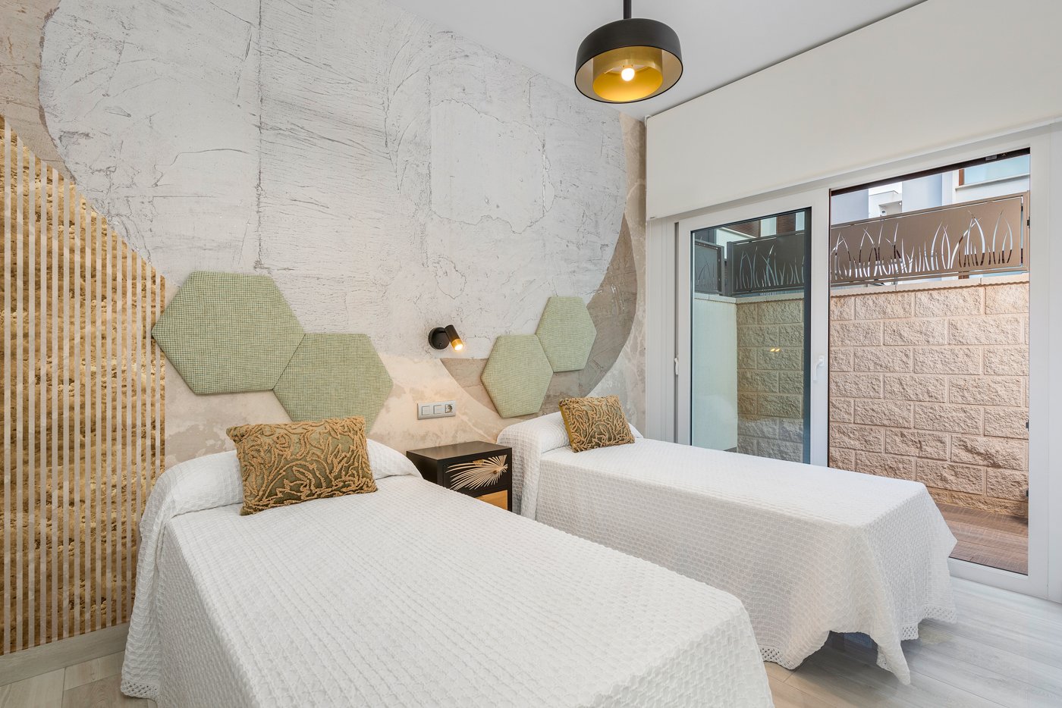
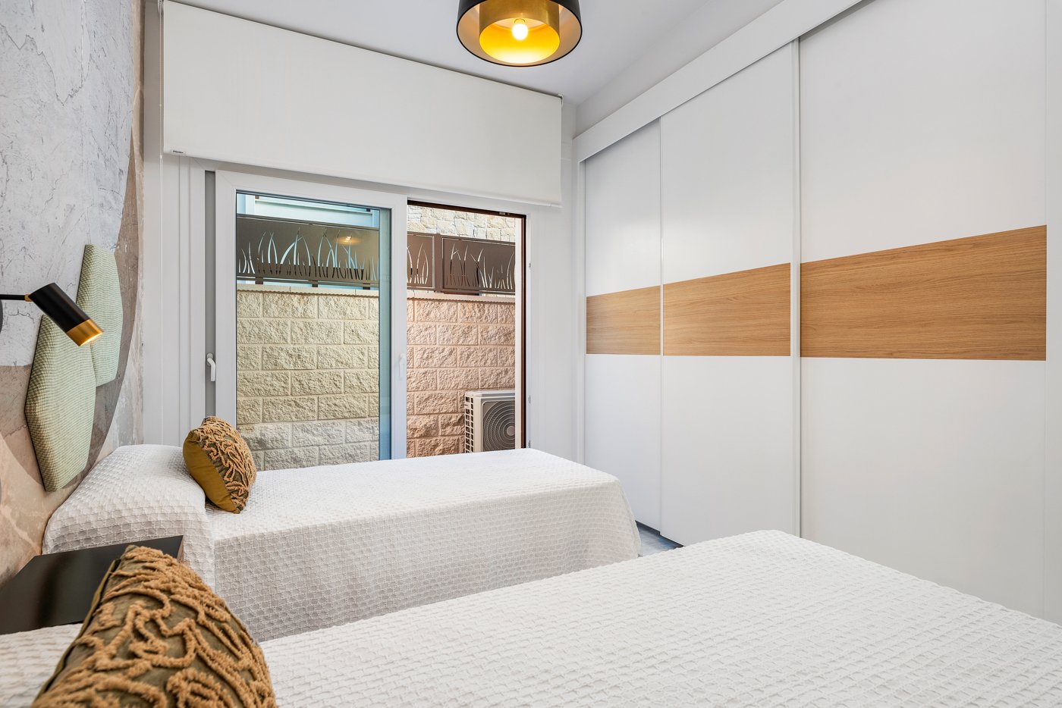
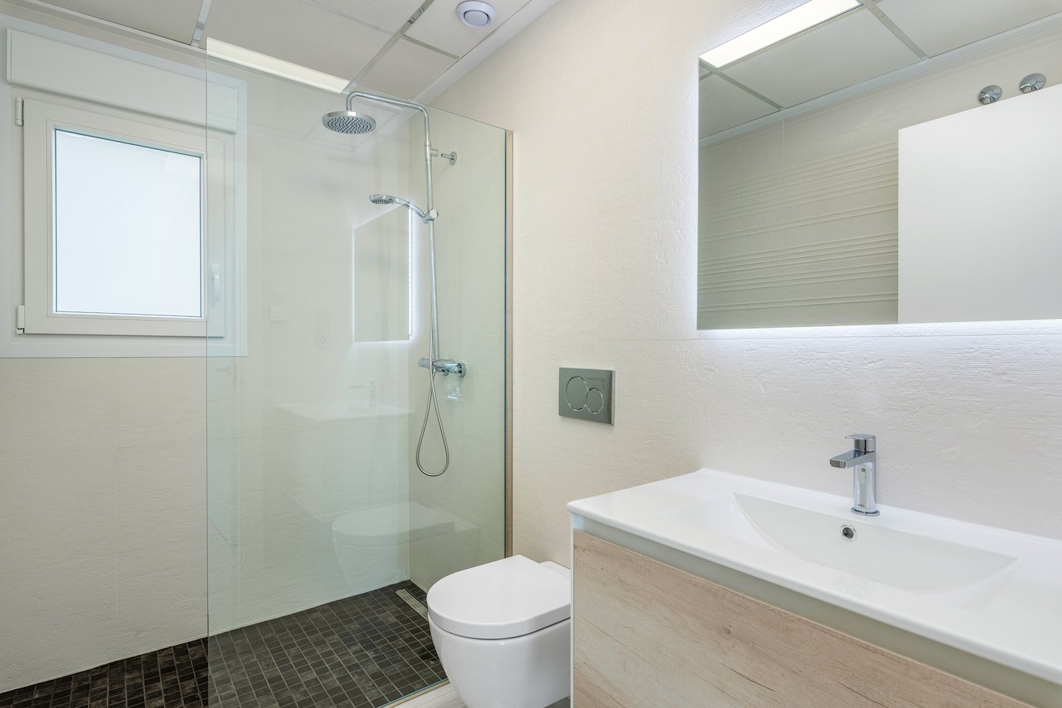
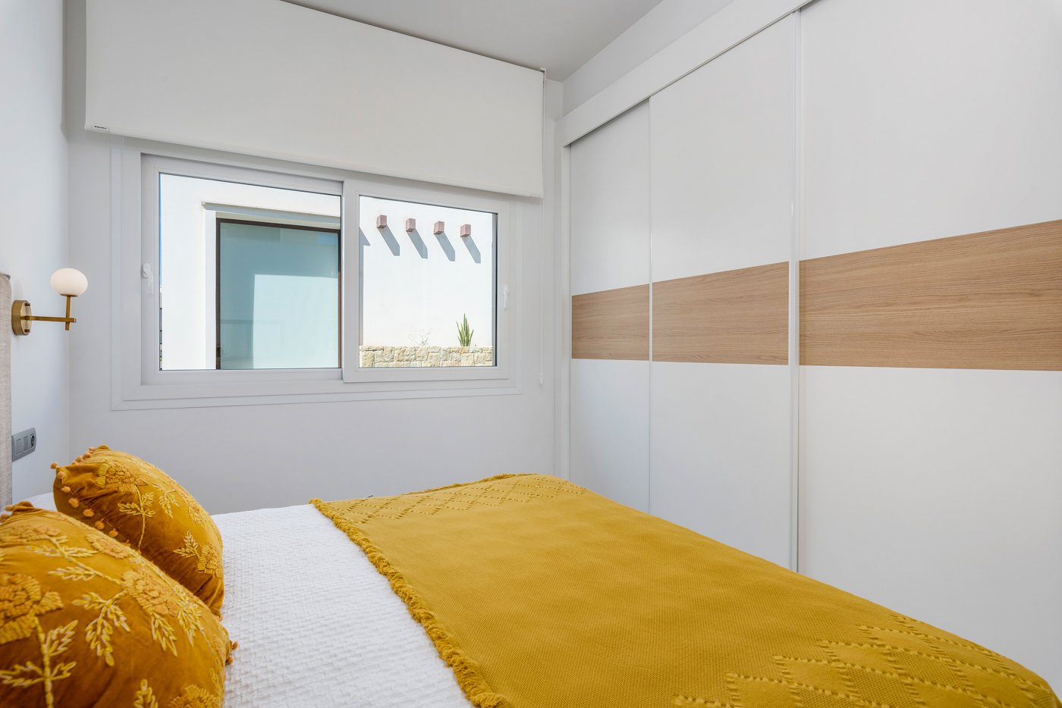
Night Dome : Various options are possible, but this is the standard price is for 2 or 3 bedrooms + 1 bathroom. Other options include en-suite bathroom (2 bedroom 2 bathroom) prices available on request)
Central Connection Space : An elegant entrance and architectural feature that naturally separates day and night areas while maintaining flow and cohesion.
Outdoor Living at Its Best:
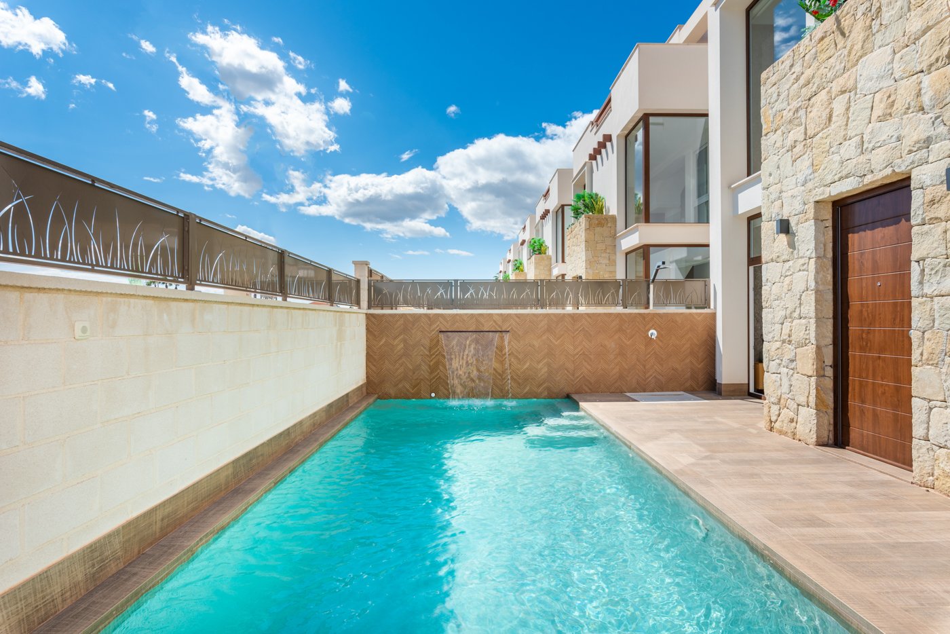
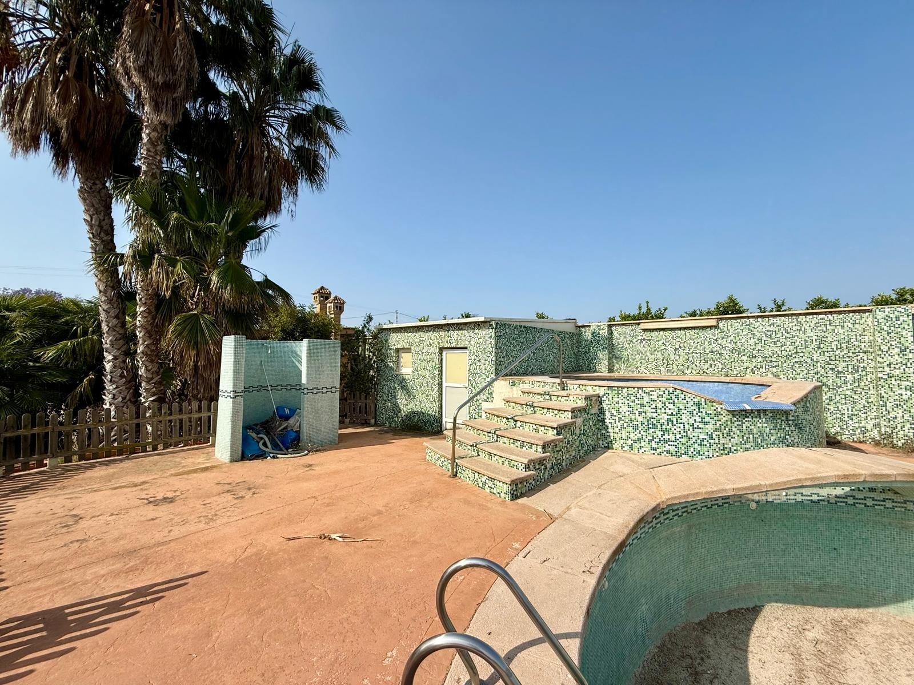
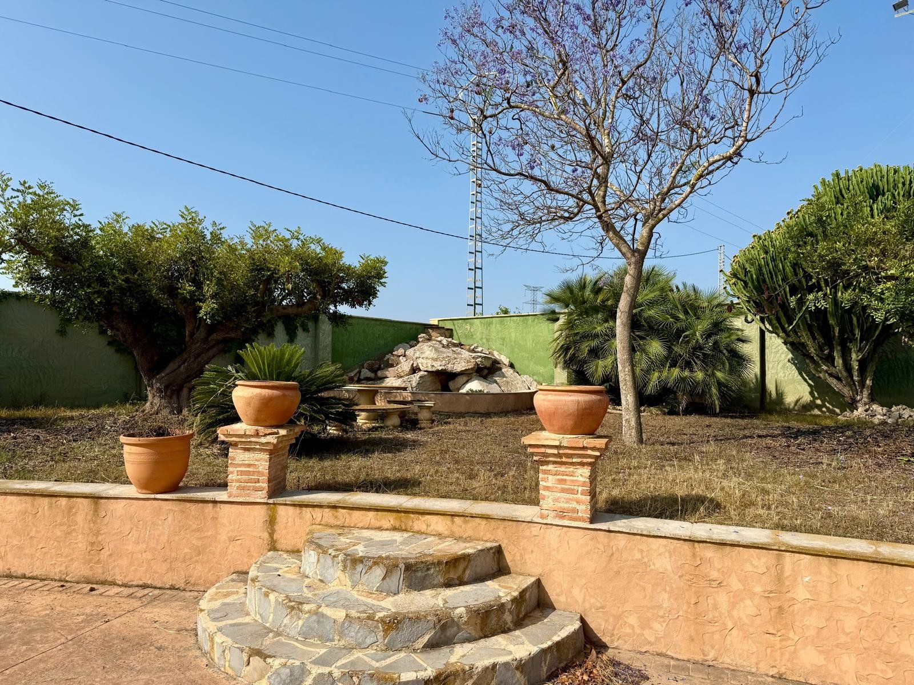
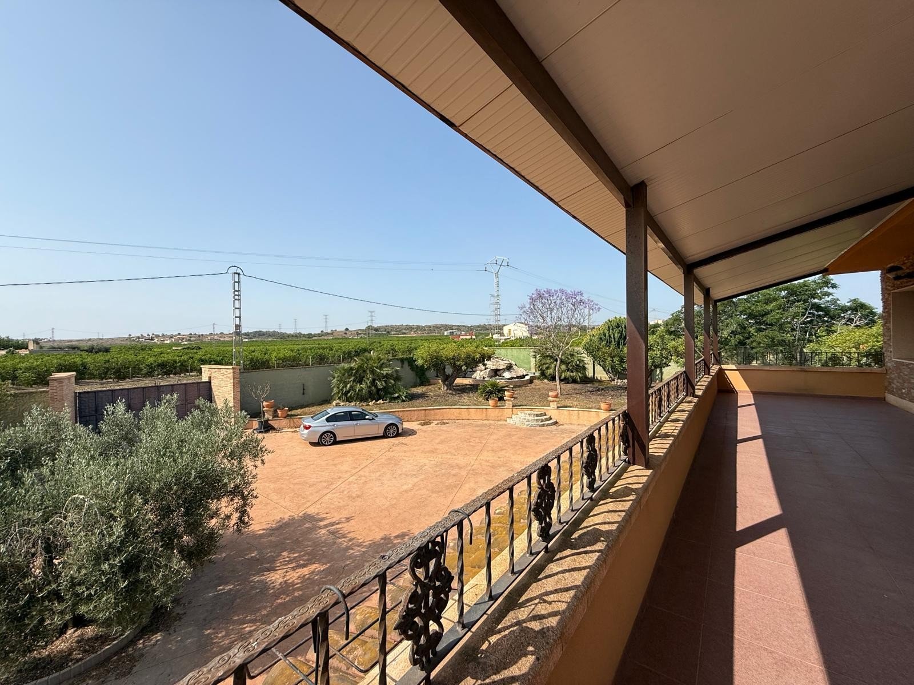
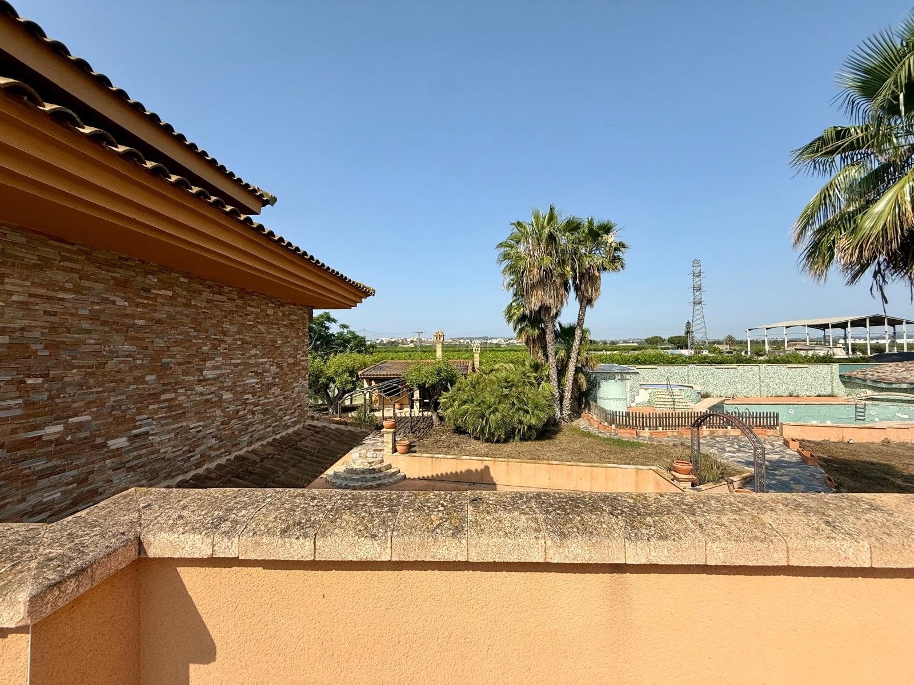
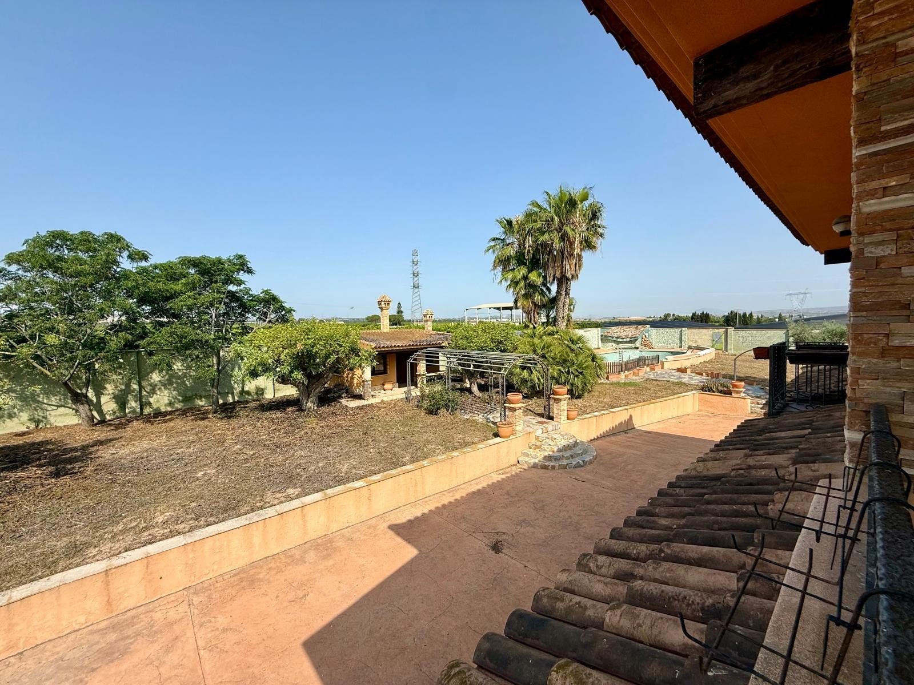
Expansive 10,000 m² plot offering privacy and endless possibilities , Stylish stamped concrete walkway (1.40 m wide) , Private 10 x 3 m swimming pool,
Built with durability and sustainability in mind, model "Oasis" includes:
Full technical project by a qualified architect
Documentation for building permit and First Occupancy License
10-year structural insurance
3-year installations and finishes guarantee
Energy Performance Certificate
Every detail complies with current regulations, ensuring a smooth, secure process from start to finish. Built off plan in approx 12-14months.
Included in the price:
Fully completed home as per project with 3 bedrooms 1 bathroom
10,000 m² plot with water / electricity within 10mins drive of Pinoso
Private swimming pool
Approved septic tank
Full technical direction and administrative documentation
Not included: taxes, building permit (ICIO), notary, and registration fees.
If you
e looking for a property that stands out—both visually and conceptually—this is your opportunity.
- Mains electricity
Haustyp: Landhaus
Provisionspflichtig: nein
Anzahl Schlafzimmer: 3
Anzahl Badezimmer: 1
Pool: ja
Ausblick: Fernblick
Energieklasse: X
Das könnte Ihnen auch gefallen








BURGARD Immobilien
Herr Mike Burgard
Propst-Laumann-Str.25
48727 Billerbeck
Telefon: +49 2543 25559
Mobil: +49 172 5300937